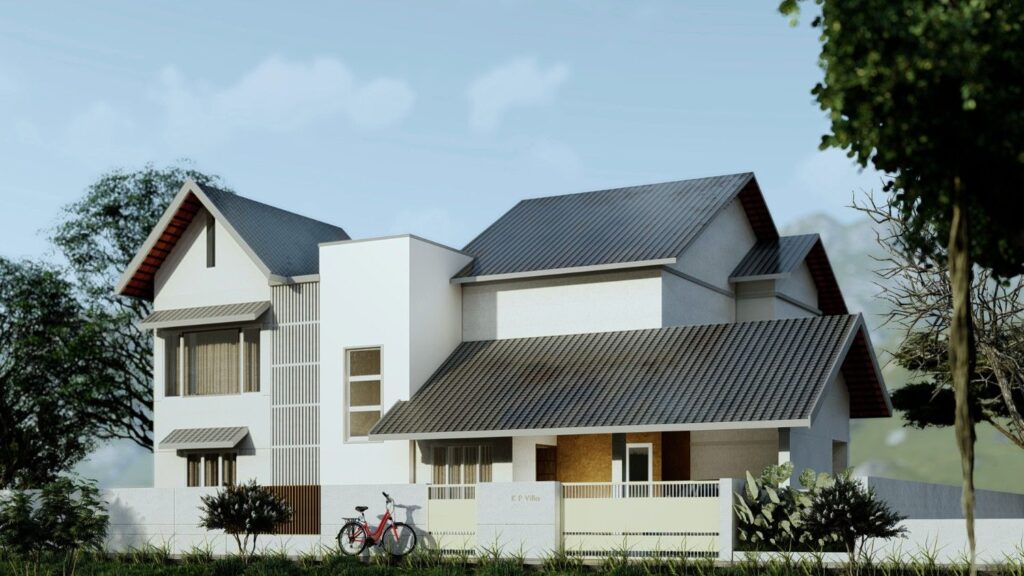
Anantara grove – tropical retreat
BY LVM HOMES
Conceptual presentation
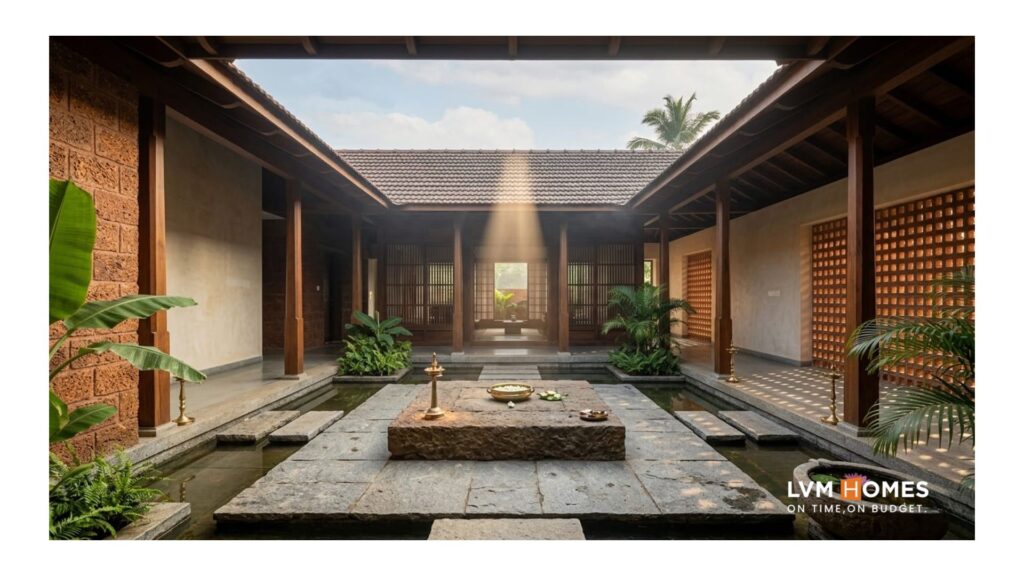
for Mr.Bhushan and Sankar
Inspired by Kerala’s Legacy

LVM HOMES
Conceptual schematic plans
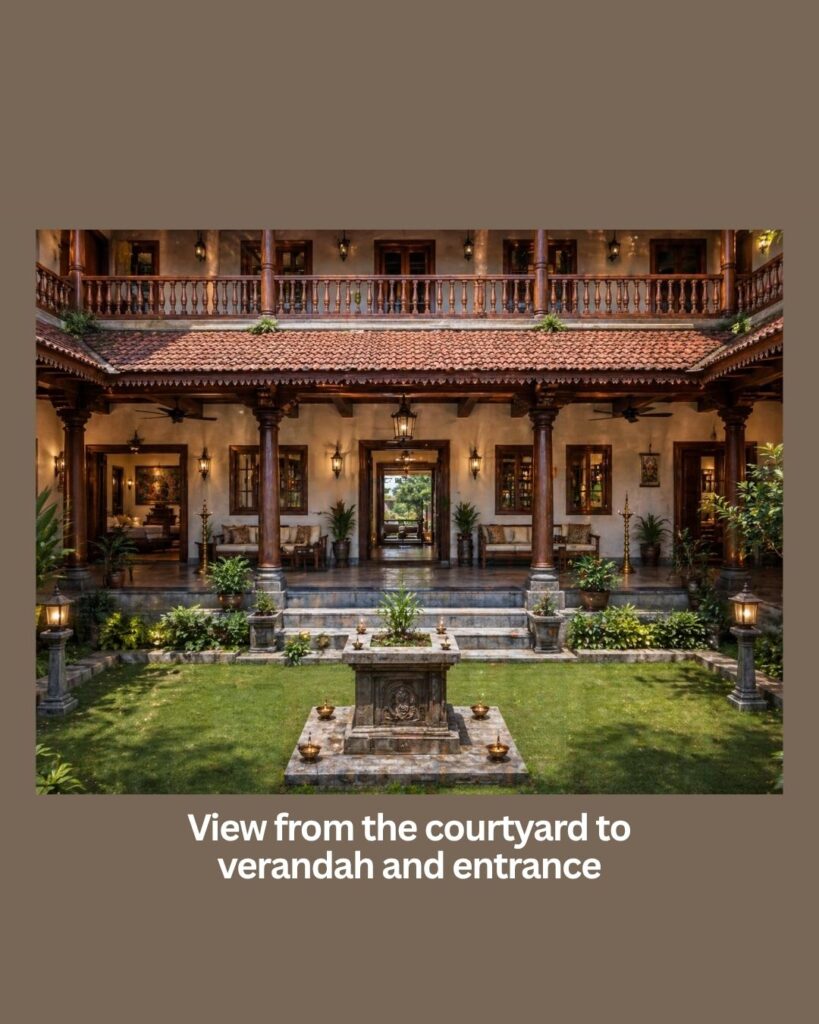
for Manohar villa by LVM Homes
Kerala traditional architecture

BY LVM HOMES
GARDEN VILLA

FOR MR. ASHUTHOOSH
LINGARAJ’S DREAM
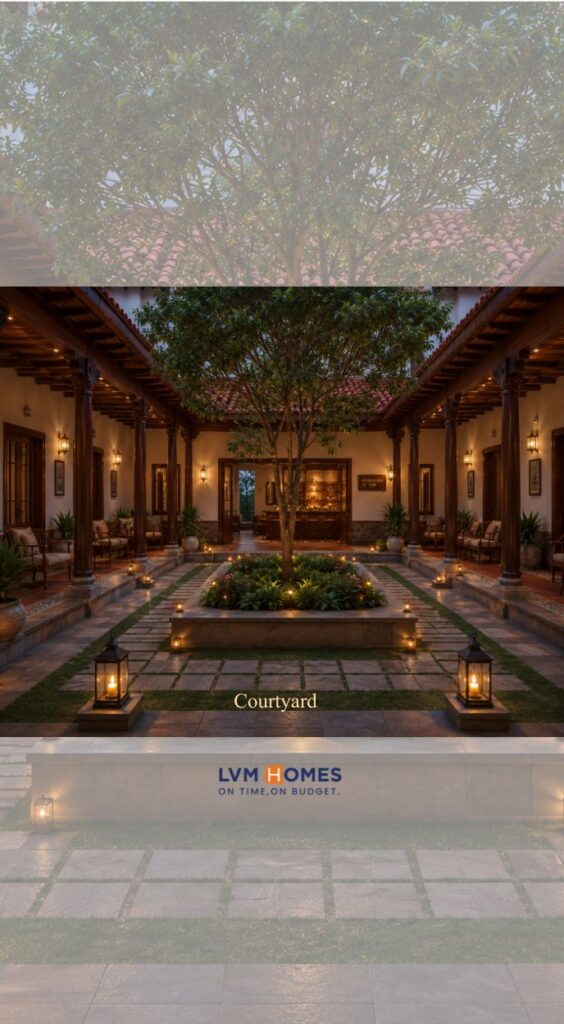
DESIGNS BY LVM HOMES
CONCEPTUAL DESIGNS
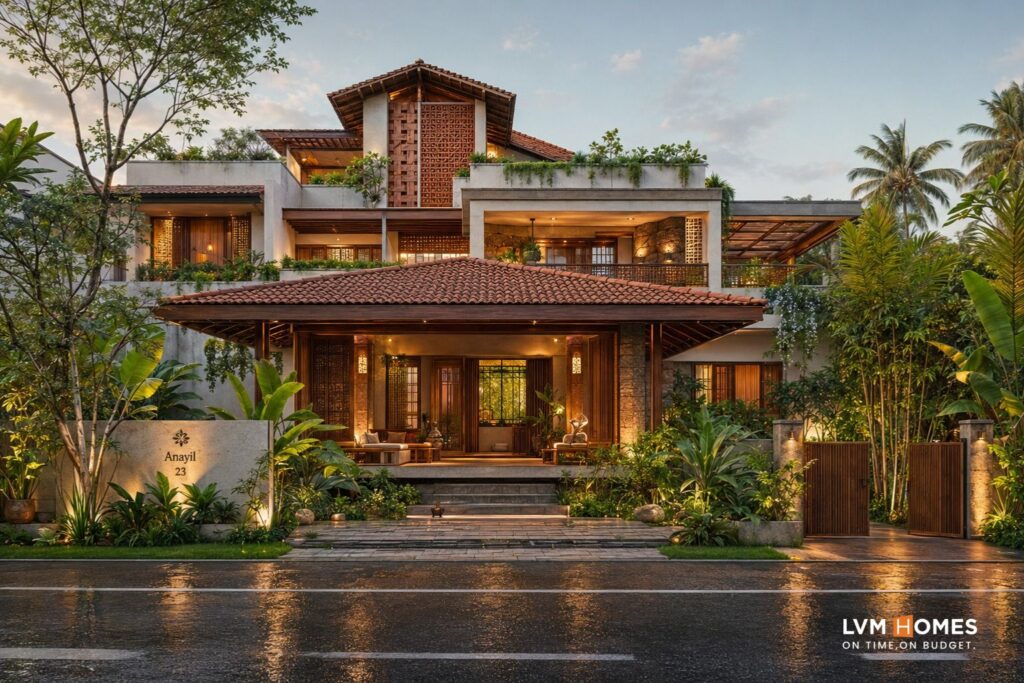
BY LVM HOMES
EKAANTHA

LVM RESORTS DESIGNS
KP Villa